By Phil Rice, Managing Director – Anglian Lifts Ltd
If you design a lift into a building properly from day one, everything works.
If you don’t — it becomes a compromise.
That’s the reality.
At Anglian Lifts, working with architects, developers, and builders across the UK on new build projects of all sizes — from private homes to high-value developments. The projects that run smoothly, look better, and cost less in the long run all have one thing in common:
The lift was considered early.
Not bolted on at the end.
Why Bringing Us in Early Matters
We’re often brought in too late.
At that point, we can still make it work — we always do — but it usually means:
- Adjusting layouts
- Cutting through finished structures
- Working around services that are already in place
- Adding unnecessary cost
None of that is ideal.
When a lift is designed in from the outset, you get:
- A cleaner, more logical layout
- A better end result visually
- Faster installation
- Fewer surprises on site
- Lower overall cost
It’s simply the right way to do it.
Choosing the Right Lift (Not Guessing It)
One of the biggest mistakes we see is a lift being “assumed” rather than properly specified.
Different lift types suit very different applications — and getting this wrong at design stage causes problems later.
Here’s how we typically guide architects:
Vacuum Elevators (PVE)
- No pit
- No machine room
- Minimal structural requirement
- Ideal when space is tight or aesthetics matter

Through-Floor Lifts
- Compact
- Practical
- Good for simpler layouts

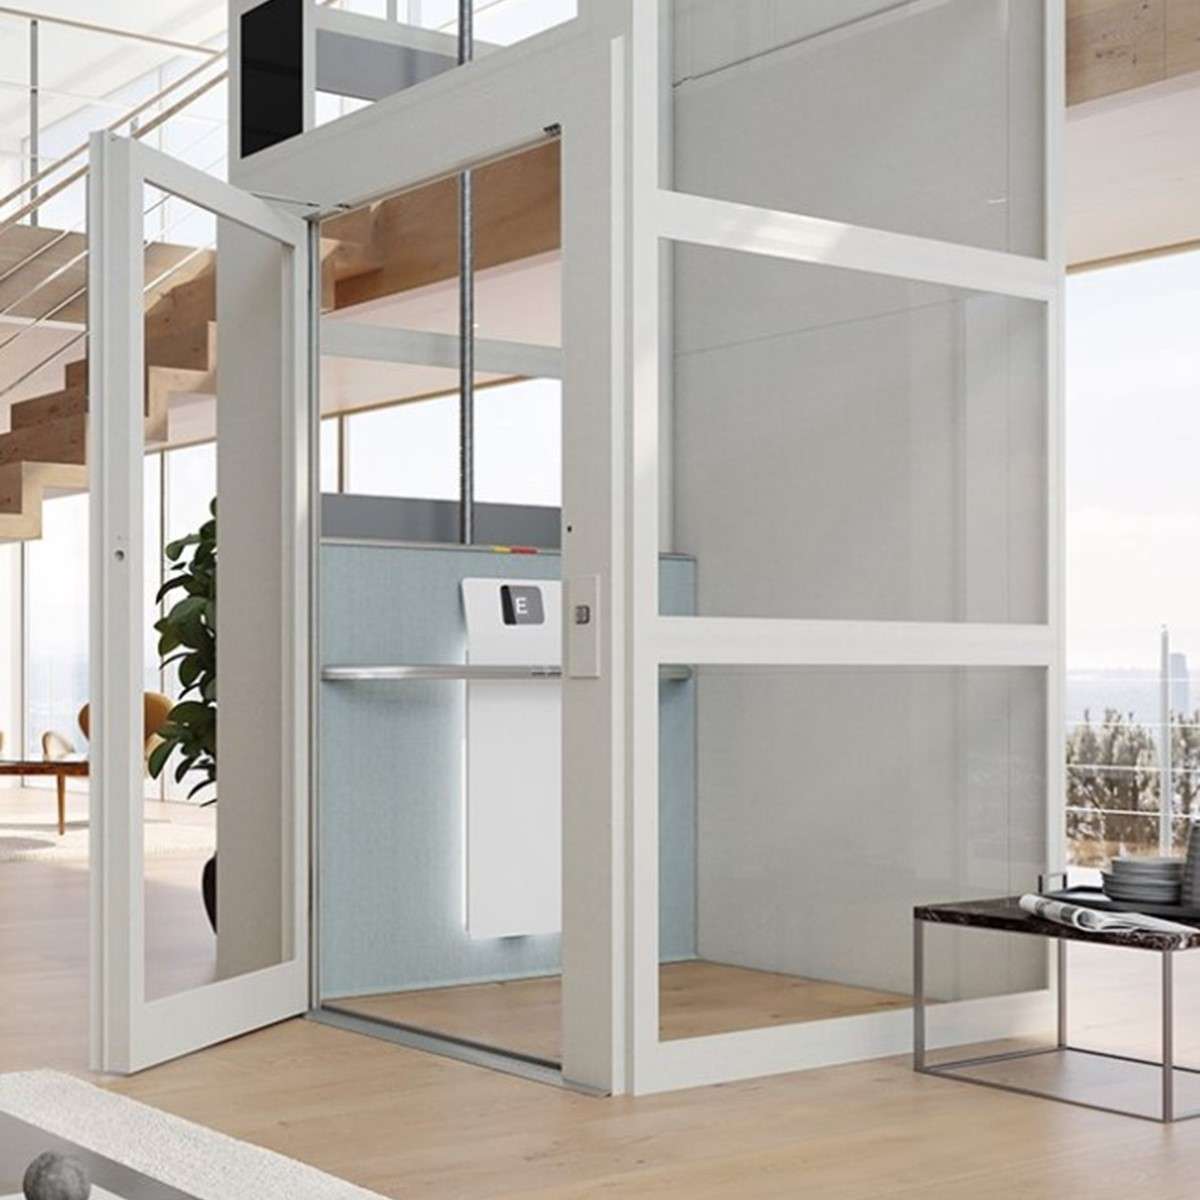
Shaft-Based Lifts (e.g. TKE Altura)
- Proper lift feel
- Fully enclosed
- Best suited to high-end properties

Platform Lifts (Commercial)
- Built for access and compliance
- Ideal for schools and public buildings
We don’t push a product — we specify what actually works for the building.
Because we’re engineers, not salespeople.
What Architects Need to Get Right
There are a few key things that make or break a lift installation.
Get these right early, and the rest falls into place.
1. Positioning
Where you put the lift matters.
A well-positioned lift feels natural and improves the flow of the building. A poorly positioned one feels like it’s been forced in.
We typically look at:
- Stair voids
- Central positions
- Open-plan areas where it can become a feature
2. Structure
Different lifts require different levels of structural work.
- Some need almost nothing
- Some need a fully built shaft
- Some need clear travel zones through floors
If this isn’t properly considered at design stage, it will come back as a problem later.
3. Power & Technical Requirements
Most modern lifts are straightforward in terms of power, but assumptions cause issues.
We provide clear, simple requirements upfront so there are no delays or surprises on site.
4. Finish & Integration
A lift shouldn’t look like an afterthought.
Done properly, it becomes part of the building — sometimes even a feature.
Glass shafts, panoramic cabins, clean lines — all of this only works when it’s planned, not improvised.
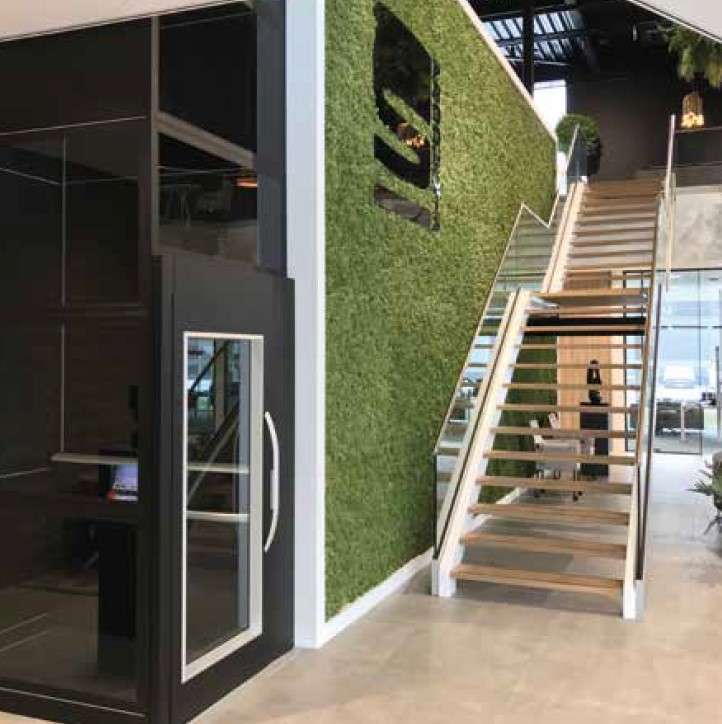
A Real Example
We worked on a new build in Northampton where the lift was designed in from the start.
We coordinated with the client and builders over the course of the project, advised on positioning, and made sure everything was ready before installation.
The result:
- Installation completed in three days
- No structural surprises
- No compromises
- A lift that sits exactly where it should
That’s what happens when it’s done properly.

Why Architects Work With Us
We’re not a sales operation.
We’re an engineering business.
That means:
- You get straight answers
- You get practical advice
- You get solutions that actually work on site
- You deal with people who understand construction, not just brochures
We also handle the full process — from early design input through to installation and ongoing service.
If You’re Designing a Project — Bring Us In Early
It’s a simple conversation at the right time that avoids problems later.
Whether it’s a single private home or a large development, we can help you:
- Choose the right lift
- Plan it properly
- Deliver it without issues
Contact Anglian Lifts
🌐 https://anglian-lifts.co.uk
📞 Speak to our team directly to discuss your project
Final Word
There’s a right way to do this, and there’s a complicated way.
Designing a lift in from the start is the right way.
Leaving it until later usually isn’t.
If you’re working on a project — involve us early, and we’ll make sure it’s done right.